
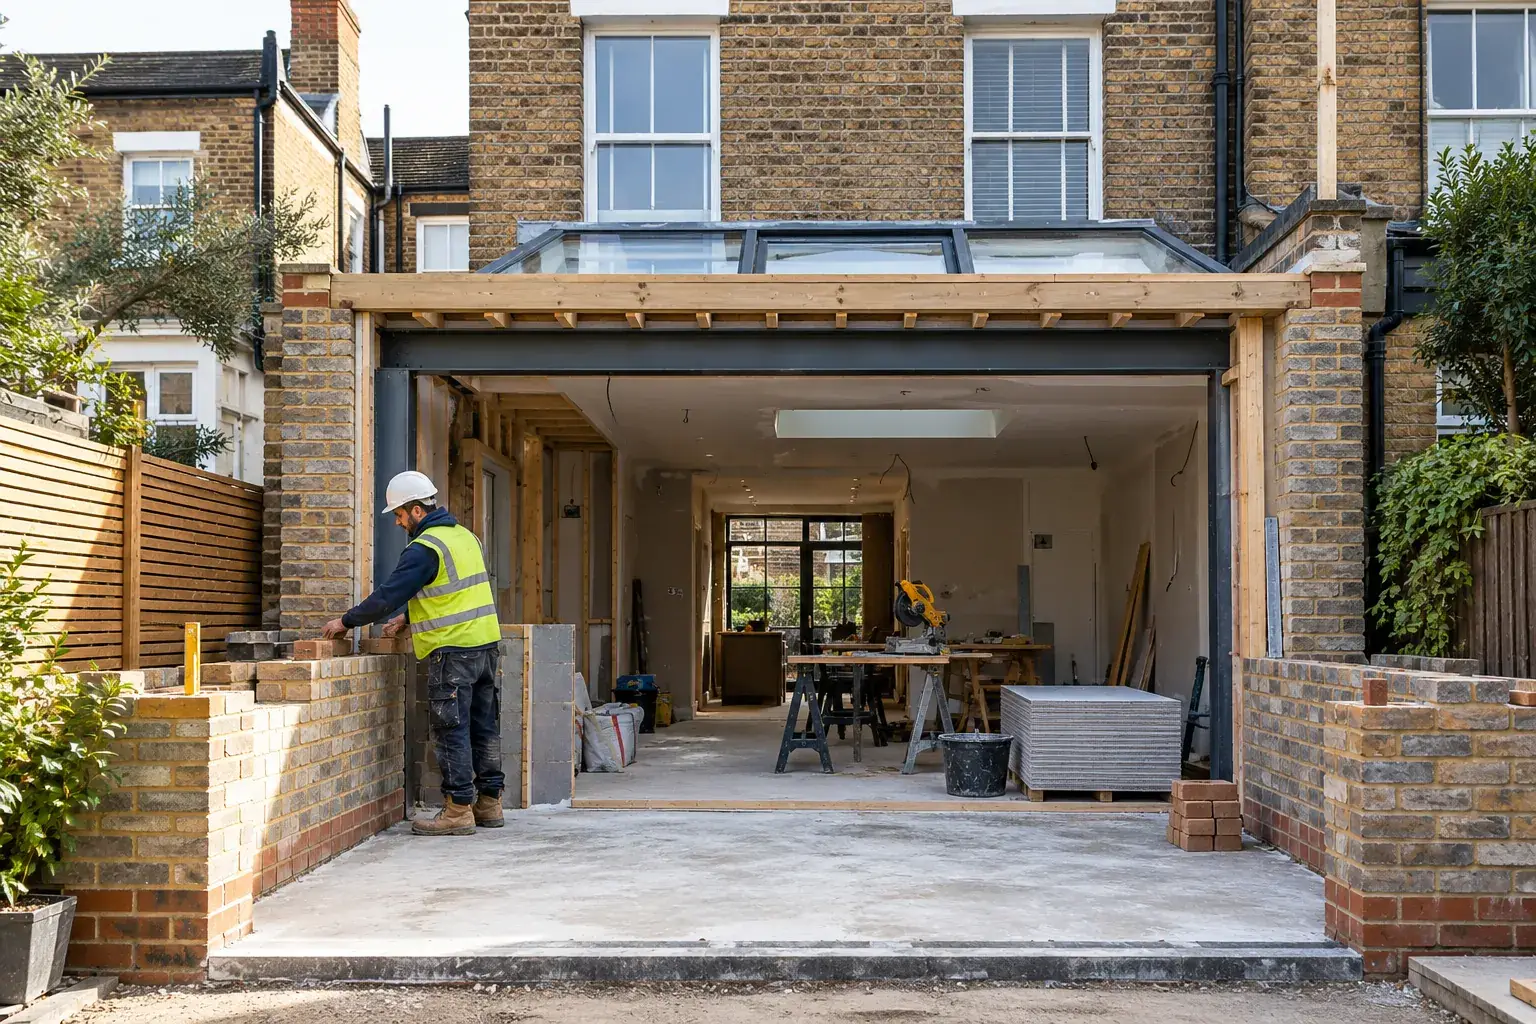
Short answer: often not. A single-storey rear extension of up to 3 metres on a terraced or semi-detached house, or 4 metres on a detached house, can usually be built in Brent under permitted development, with no planning application. You will need full planning permission if you live in a flat, in a conservation area such as Mapesbury, or in a home covered by an Article 4 direction, or if your design goes beyond the permitted development limits.
We are a building firm based at 189 Walm Lane in Willesden Green, and planning is usually the first question to settle on any extension. This guide explains the national rules, what Brent Council looks for when you do need to apply, and the checks to make before you pay for drawings.
Is your home in Brent?
Willesden Green, Dollis Hill, Neasden, Harlesden, Kensal Green, Brondesbury, Queen’s Park and Wembley all sit in the London Borough of Brent. Several neighbourhoods we work in straddle a borough border, so the council that decides your application depends on your street:
- Kilburn: Kilburn High Road is the boundary between Brent and Camden.
- Cricklewood: split between Brent, Barnet and Camden.
- Kingsbury, Queensbury and Kenton: split between Brent, Barnet and Harrow.
Your council tax bill names your council. If it says Brent, read on.
What you can build without planning permission
Permitted development is a national set of rights that lets houses (not flats) be extended without a planning application, as long as the work stays within fixed limits. The main limits for a rear extension, taken from the government’s technical guidance, are:
| Rule | Limit |
|---|---|
| Single-storey rear depth, terraced or semi-detached | 3 metres from the original rear wall |
| Single-storey rear depth, detached | 4 metres |
| Overall height, single storey | 4 metres |
| Eaves height within 2 metres of a boundary | 3 metres |
| Two-storey rear extension | 3 metres deep and at least 7 metres from the rear boundary |
| Side extension | Single storey, up to 4 metres high and no wider than half the original house |
| Garden coverage | Extensions and outbuildings must cover no more than 50% of the land around the original house |
| Materials | Similar in appearance to the existing house |
“Original” means the house as it was first built, or as it stood on 1 July 1948. If a previous owner already added a rear extension, that counts towards your allowance.
Going up to 6 or 8 metres with prior approval
The larger home extension scheme lets a single-storey rear extension reach 6 metres on a terraced or semi-detached house, or 8 metres on a detached house. You notify Brent Council, the council writes to your neighbours, and you can start once the council confirms prior approval is not needed, grants it, or 42 days pass without a decision. The fee is £240. It is not available in conservation areas.
Get a lawful development certificate
Building under permitted development does not need any paperwork, but we recommend a lawful development certificate. It confirms in writing that your extension is lawful, which mortgage lenders and buyers’ solicitors will ask about when you sell. For a proposed extension, the fee is half the householder planning fee.
When you will need full planning permission in Brent
- You live in a flat or maisonette. Permitted development rights do not apply to flats, so any extension needs planning permission. Many Victorian houses in Kilburn, Queen’s Park and Willesden have been split into flats.
- Your home is in a conservation area. Side extensions, rear extensions of more than one storey and cladding all need permission, and the larger home extension route is not available.
- An Article 4 direction applies. These remove some or all permitted development rights. In Mapesbury, for example, every property is covered and even single-storey rear extensions need permission. See our guide to extending in a Brent conservation area.
- The house is listed. Listed building consent is needed for work that affects its character, and working without it is a criminal offence.
- Your design goes over the limits in the table above, or includes a balcony or a raised platform over 30 centimetres.
To check conservation areas and Article 4 directions for your address, use the Development layer on Brent’s planning map.
What Brent Council looks for in a planning application
When you do apply, Brent judges your design against its Residential Extensions and Alterations guide (SPD2), adopted in January 2018. The key points for rear and side extensions:
- Rear depth: normally 3 metres for terraced and semi-detached houses and 4 metres for detached houses. Deeper extensions, up to 6 or 8 metres, may be accepted if the extension is set in 1 metre from the boundary for each extra metre.
- Height on the boundary: a flat roof should be no more than 3 metres high at the boundary, parapet included. A pitched roof should average no more than 4 metres.
- Side return infills: no more than 2 metres high on the boundary, rising to 3 metres where the roof meets the house. This matters on Victorian terraces with an outrigger.
- Two-storey rear extensions: normally refused on terraced houses.
- Single-storey side extensions: no wider than two thirds of the original house and no more than 4 metres wide.
- Loft dormers: rear dormers can run the full width of the roof outside conservation areas, set at least 0.3 metres below the ridge and 0.5 metres above the eaves. Front dormers are normally refused.
The householder application fee in England has been £528 since 1 April 2025. New fees are due to start on 8 December 2026, subject to Parliament, so check the current figure on the Planning Portal before you apply. Councils aim to decide householder applications within 8 weeks.
Planning is not the only approval you need
- Building regulations: every extension needs building control sign-off, whether or not it needs planning permission. This covers structure, fire safety, drainage, insulation and ventilation.
- Party wall notice: if you build on or near a shared wall, or dig foundations within 3 metres of your neighbour’s, you must serve notice under the Party Wall etc. Act 1996. That is at least one month before starting for a new wall or excavation, and two months for work to an existing party wall. The government’s party wall booklet explains the process.
- Thames Water: building over or near a public sewer, common at the back of London terraces, needs Thames Water’s agreement.
Before you pay for drawings: a quick checklist
- Confirm your council from your council tax bill.
- Check Brent’s map for a conservation area or Article 4 direction.
- Find out whether the house has been extended before.
- Measure your garden to check the 50% rule.
- Decide whether you want to stay within 3 or 4 metres, use prior approval, or apply for planning.
- Talk to your neighbours early, especially about party walls.
Frequently asked questions
Can I build a 4 metre extension without planning permission in Brent?
On a detached house, yes, within the other limits. On a terraced or semi-detached house the limit is 3 metres, but you can go to 4 metres or more, up to 6 metres, through the larger home extension prior approval scheme, as long as you are not in a conservation area.
What is the 50% rule for house extensions?
Under permitted development, extensions and outbuildings together must not cover more than half of the land around the original house. The house itself does not count, but sheds, garden rooms and earlier extensions do.
How long does Brent Council take to decide a householder application?
The target for householder applications is 8 weeks from when the council validates the application. Prior approval for a larger home extension is decided within 42 days.
Do I need building regulations approval if I don’t need planning permission?
Yes. Planning and building regulations are separate. Almost every extension needs building regulations approval, even when it is permitted development.
Can I extend a flat in Brent without planning permission?
No. Permitted development rights for extensions only apply to houses. Ground floor flat extensions in Brent always need a planning application, and usually the freeholder’s consent too.
Planning an extension in Brent?
Soot Builders builds house extensions across Willesden Green, Kilburn, Wembley, Neasden and the rest of North West London. We can visit, look at what your house allows and give you a clear quote. Call us on 07714 062987, email info@sootbuilders.co.uk or send us your project details.
This guide reflects the rules in force in November 2026. Planning rules and fees change, so always check with Brent Council or a planning professional before you build. Soot Builders Ltd, 189 Walm Lane, London NW2 3BU.
5 responses