Services House Extensions Kitchen Extensions

Kitchen extensions

Kitchen Extension Builders in North West London

A kitchen extension adds space at the back or side of the house, so the kitchen, dining and living areas become one room that opens onto the garden. We build the extension and fit the kitchen as one project, for homes in Willesden Green, Cricklewood, Dollis Hill, Neasden, Kilburn, West Hampstead and across North West London.

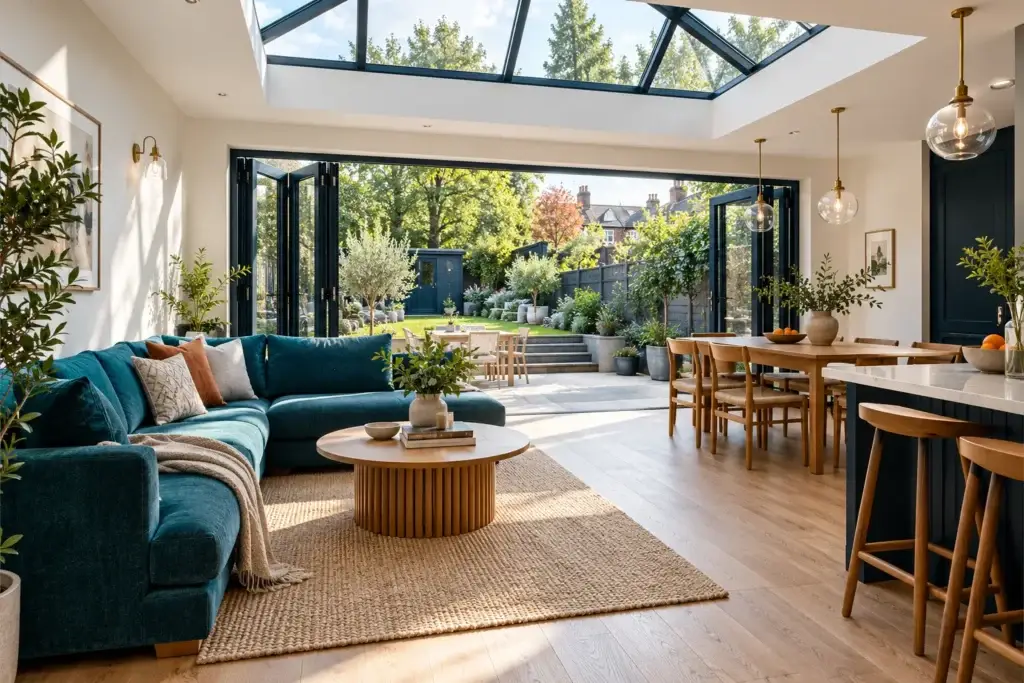
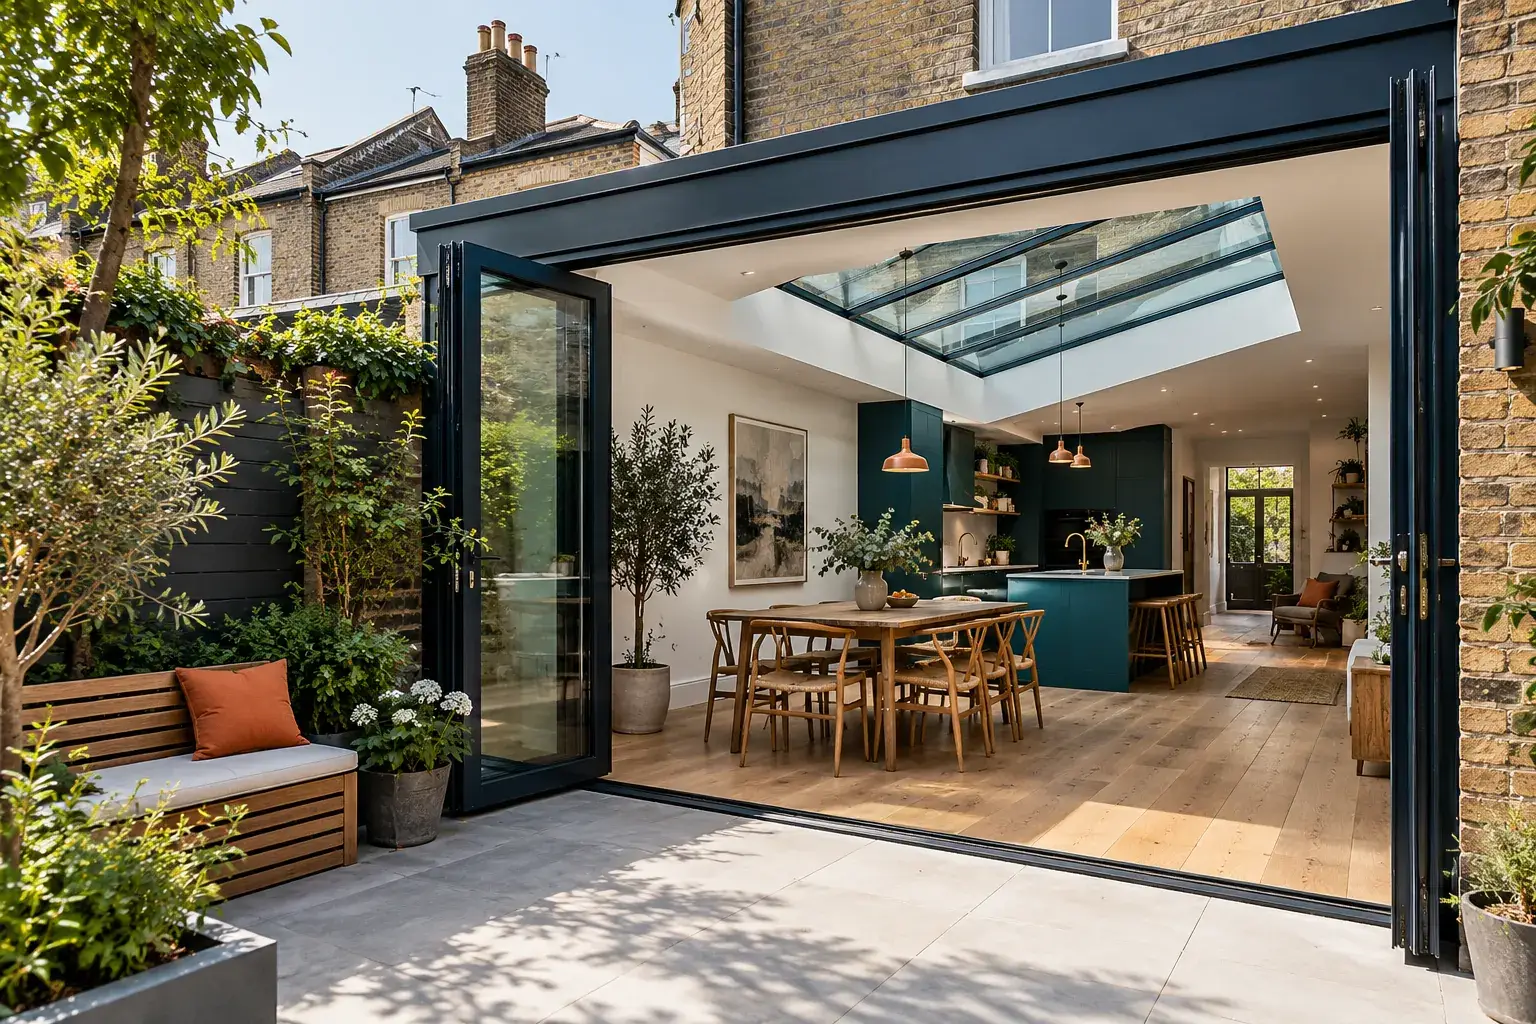
Open bi-fold doors leading from a paved garden into a kitchen and dining extension with roof glazing

Options

Ways to extend a kitchen

The right type depends on your house, the garden and how much space you need.

01

Rear kitchen extension

Builds out into the garden across the back of the house. Common on the 1930s semis of Neasden and Dollis Hill.

02

Side return kitchen extension

Widens a narrow terrace kitchen by building into the passage beside it. See side return extensions.

03

Wraparound kitchen extension

Combines side and rear for the largest open plan kitchen, dining and living space.

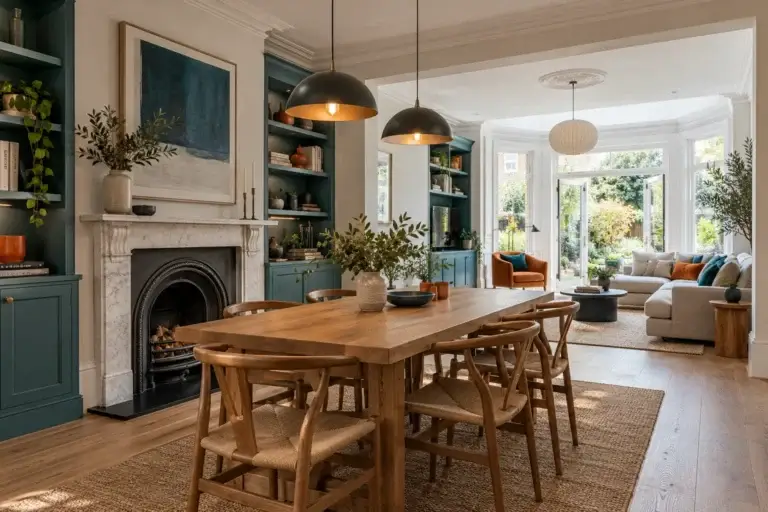
Open-plan living and dining space under a roof lantern with bi-fold doors to the garden

Designing the space

Planning the kitchen with the extension

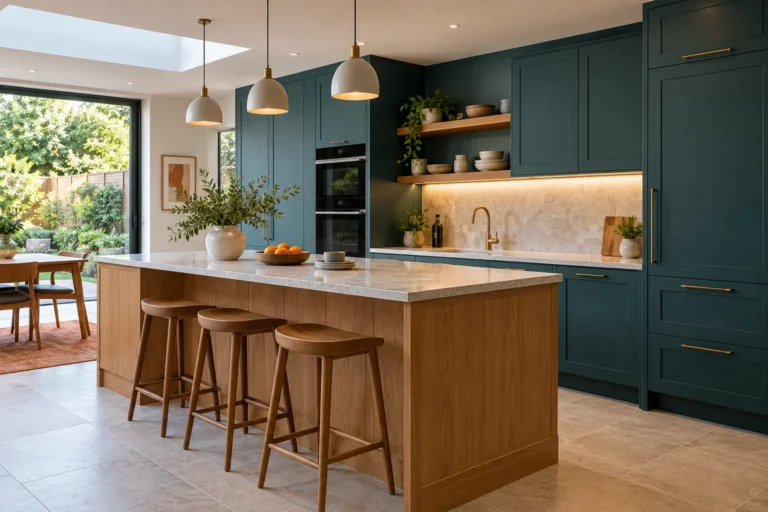
Deciding the kitchen layout before the walls go up means drainage, sockets, lighting and glazing are built in the right places, instead of being moved later.

  • An island or peninsula, and where the sink and hob will sit
  • Bifold, sliding or steel framed doors to the garden
  • Roof lights or a roof lantern over the dining area
  • A utility room, larder or downstairs WC

During the build

What happens on site

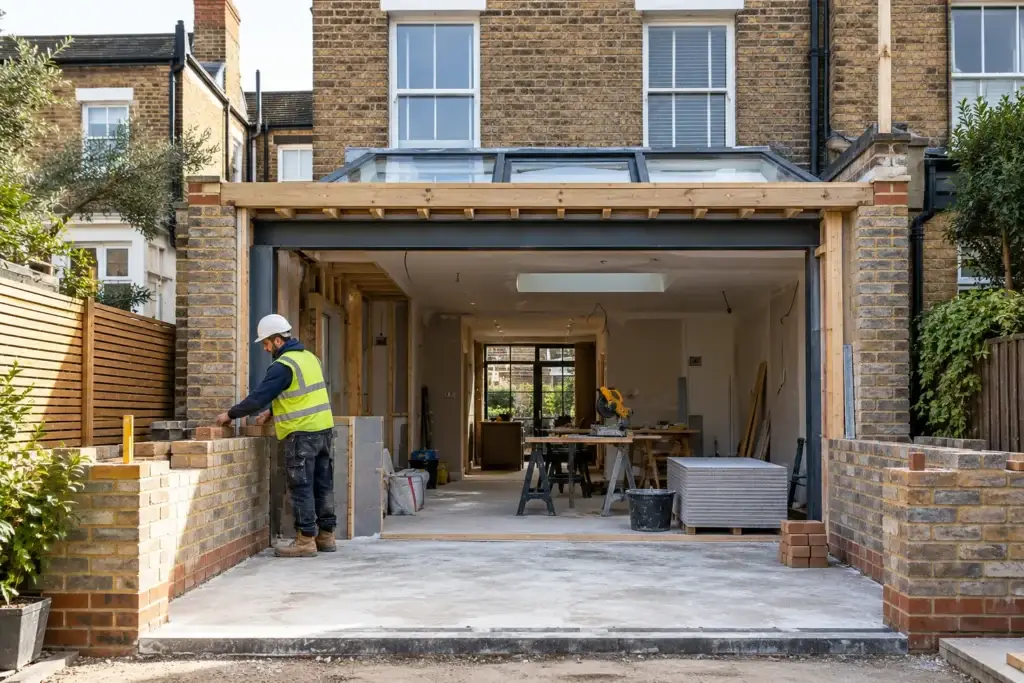
A kitchen extension moves through groundworks and foundations, walls and structural steel, roof and glazing, then services, plastering and flooring. The existing house is usually opened up once the extension is weathertight, and the new kitchen is fitted after the plastering and floor are finished.

That means you are usually without a working kitchen for part of the project. We can talk through how long that is likely to be and how to plan around it.

Rear extension under construction with new brickwork, steel beam and roof glazing in place

Before you build

Planning, regulations and neighbours

Many single storey rear extensions can be built under permitted development, and some larger ones through prior approval. Flats, wraparound extensions and homes in conservation areas usually need planning permission. Our guides to planning in Brent and Barnet cover the local rules, and the Planning Portal sets out the national ones.

Every extension needs to meet Building Regulations, and work near a shared boundary may be covered by the Party Wall etc. Act 1996.

FAQs

Kitchen extension questions

Something else? Call 07714 062987.

Yes. We build the extension and fit the kitchen as one project, so the work follows one sequence and one team is responsible for it.
Not always. Many single storey rear extensions fall under permitted development, but flats, wraparound extensions and homes in a conservation area usually need planning permission. Check with your council before you commit.
It depends on the opening and how you use the garden. Bifold doors open the full width, sliding doors give larger panes of glass with slimmer frames, and steel framed doors suit period homes. We can talk through the options for your space.
It depends on the size, the structure, the glazing and the kitchen itself. Our guides to house extension costs in North West London and kitchen renovation costs in London explain what affects the budget.

Request a quote

Tell us about your project

Share a few details about the work and your property. You can attach photos, which are especially useful for repairs and maintenance. Prefer to talk? Call us on 07714 062987.

Phone
07714 062987
Email
info@sootbuilders.co.uk
Address
189 Walm Lane, London, England, NW2 3BU
Coverage
North West London. See areas we cover.

What our customers say

Excellent
5.0
5 reviews