Neasden, NW10

Builders in Neasden

From our office on Walm Lane, NW2, Neasden is a short drive away. We build extensions, refurbish homes, fit kitchens and carry out repairs across Neasden, from the streets near the North Circular to the roads around Neasden Lane.

Single-storey brick rear extension with slim sliding doors opening onto a stone terrace

About the area

1930s semis and family homes

Much of Neasden was built in the 1920s and 1930s as the suburbs grew along the railway. Its semi detached and terraced houses often still have their original room layout and a long back garden, which makes them well suited to rear and wraparound extensions.

Neasden has a mix of owner occupied and rented homes, so alongside extensions, a good share of our work here is refurbishment and maintenance between tenancies.

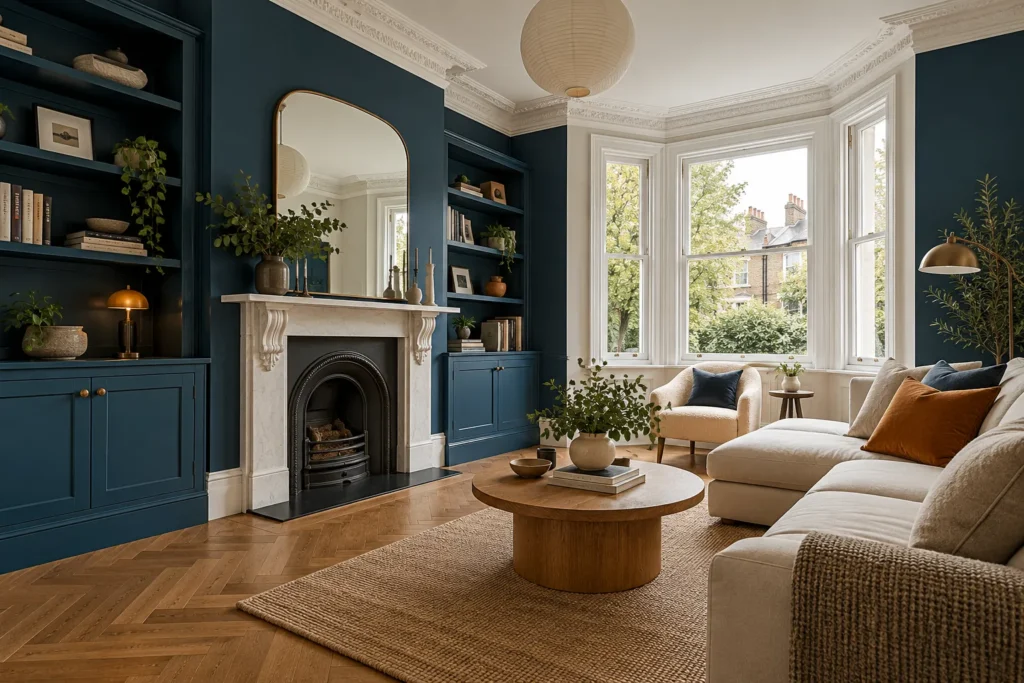
Period living room with navy alcove joinery, marble fireplace, herringbone floor and bay window

Services

Our services in Neasden

This is how our four services usually fit Neasden homes.

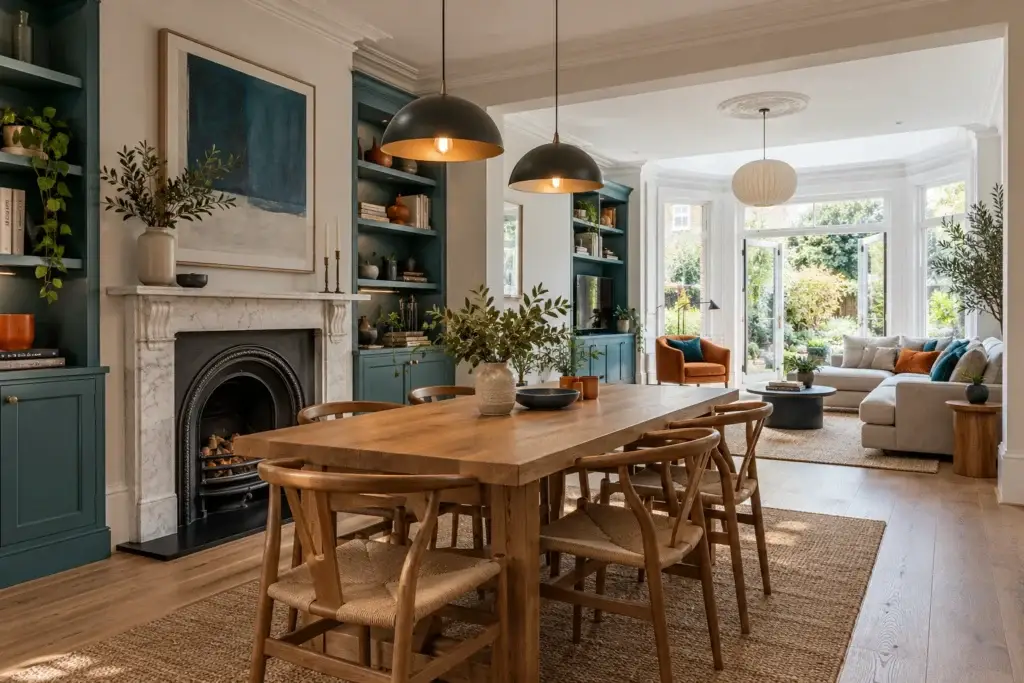
Open-plan dining and living room with teal alcove units, marble fireplace and oak dining table

Updating 1930s houses: opening up the ground floor, new bathrooms, flooring and decoration.

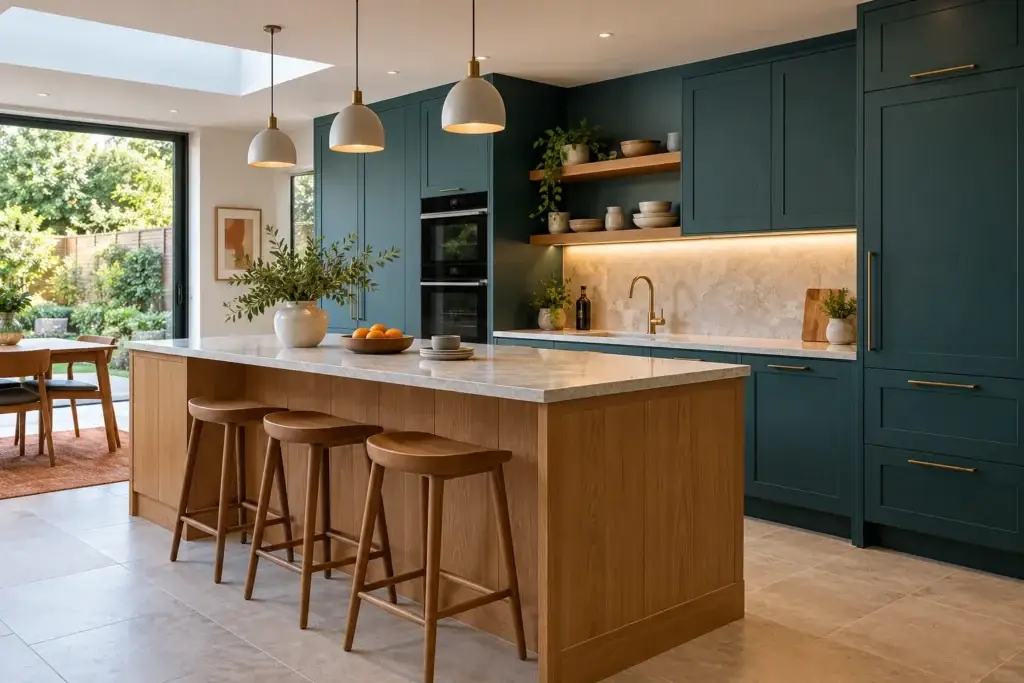
Teal tall cabinetry with built-in ovens, floating oak shelves and an oak island with stone worktop

Family kitchens on their own or within a new rear extension.

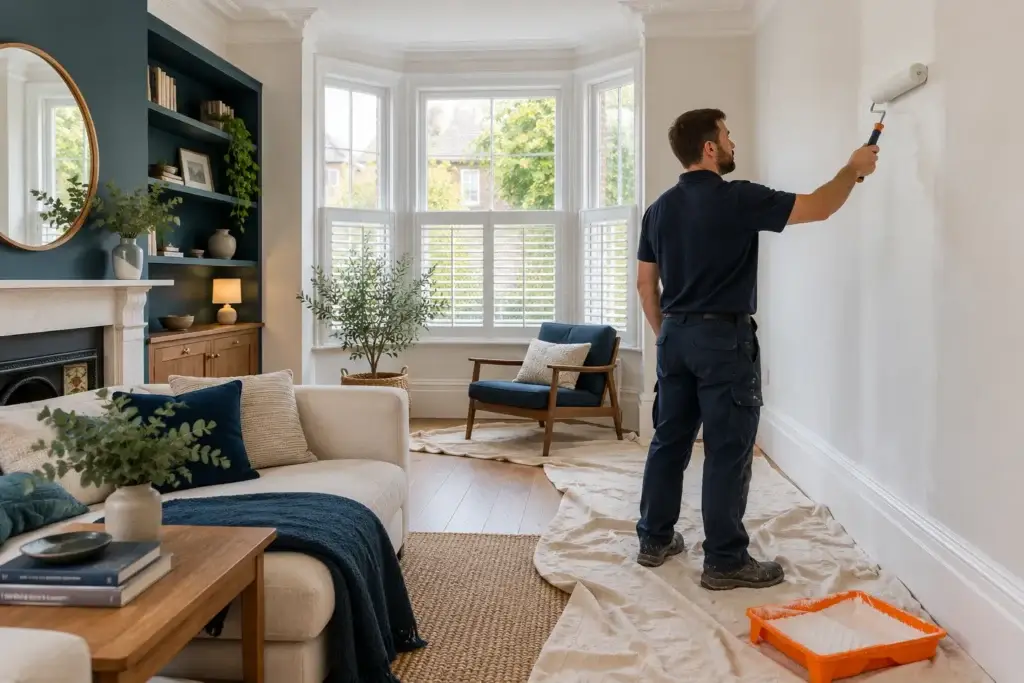
Decorator rolling white paint onto a living room wall with dust sheets protecting the floor

Repairs and upkeep for homeowners and landlords, quoted from your description and photos where possible.

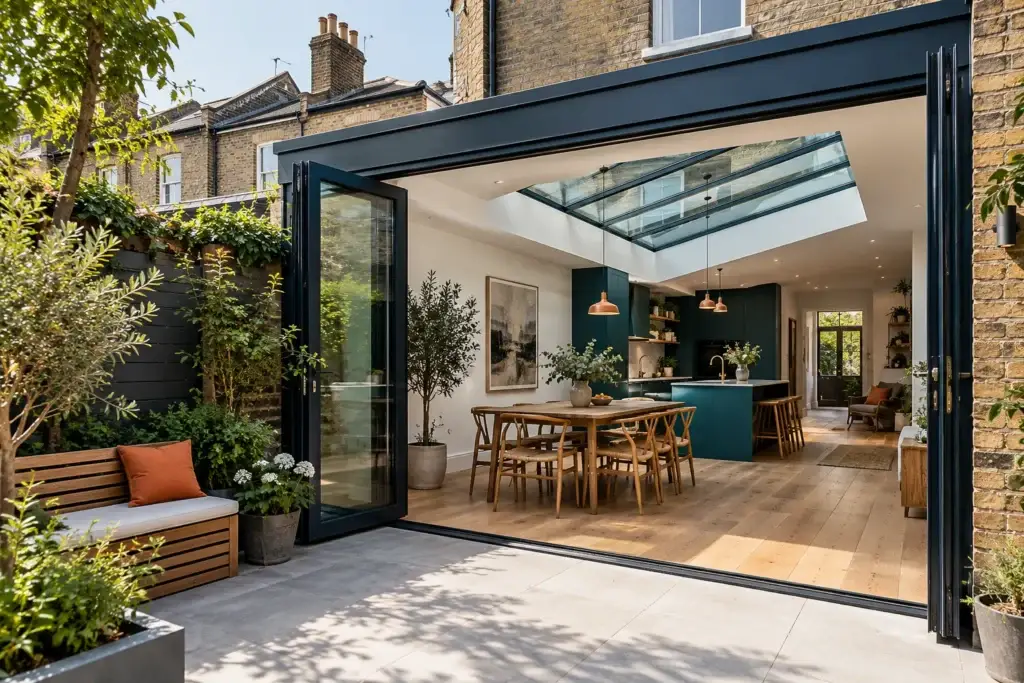
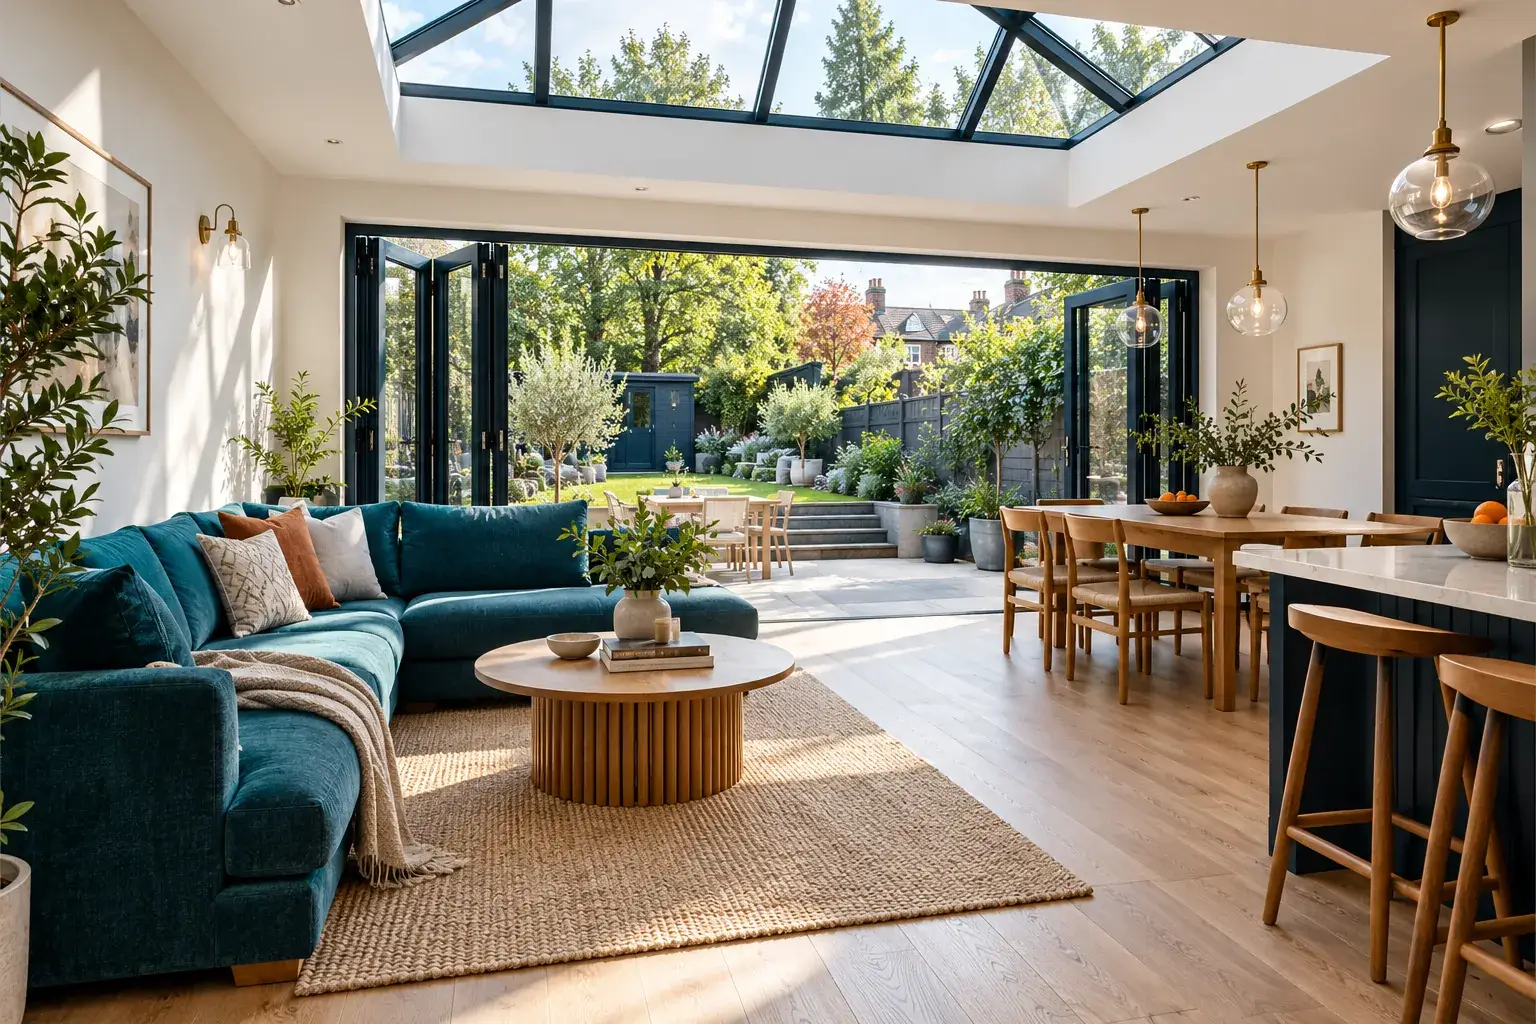
Open bi-fold doors leading from a paved garden into a kitchen and dining extension with roof glazing

Rear, wraparound and kitchen extensions for semis and terraces.

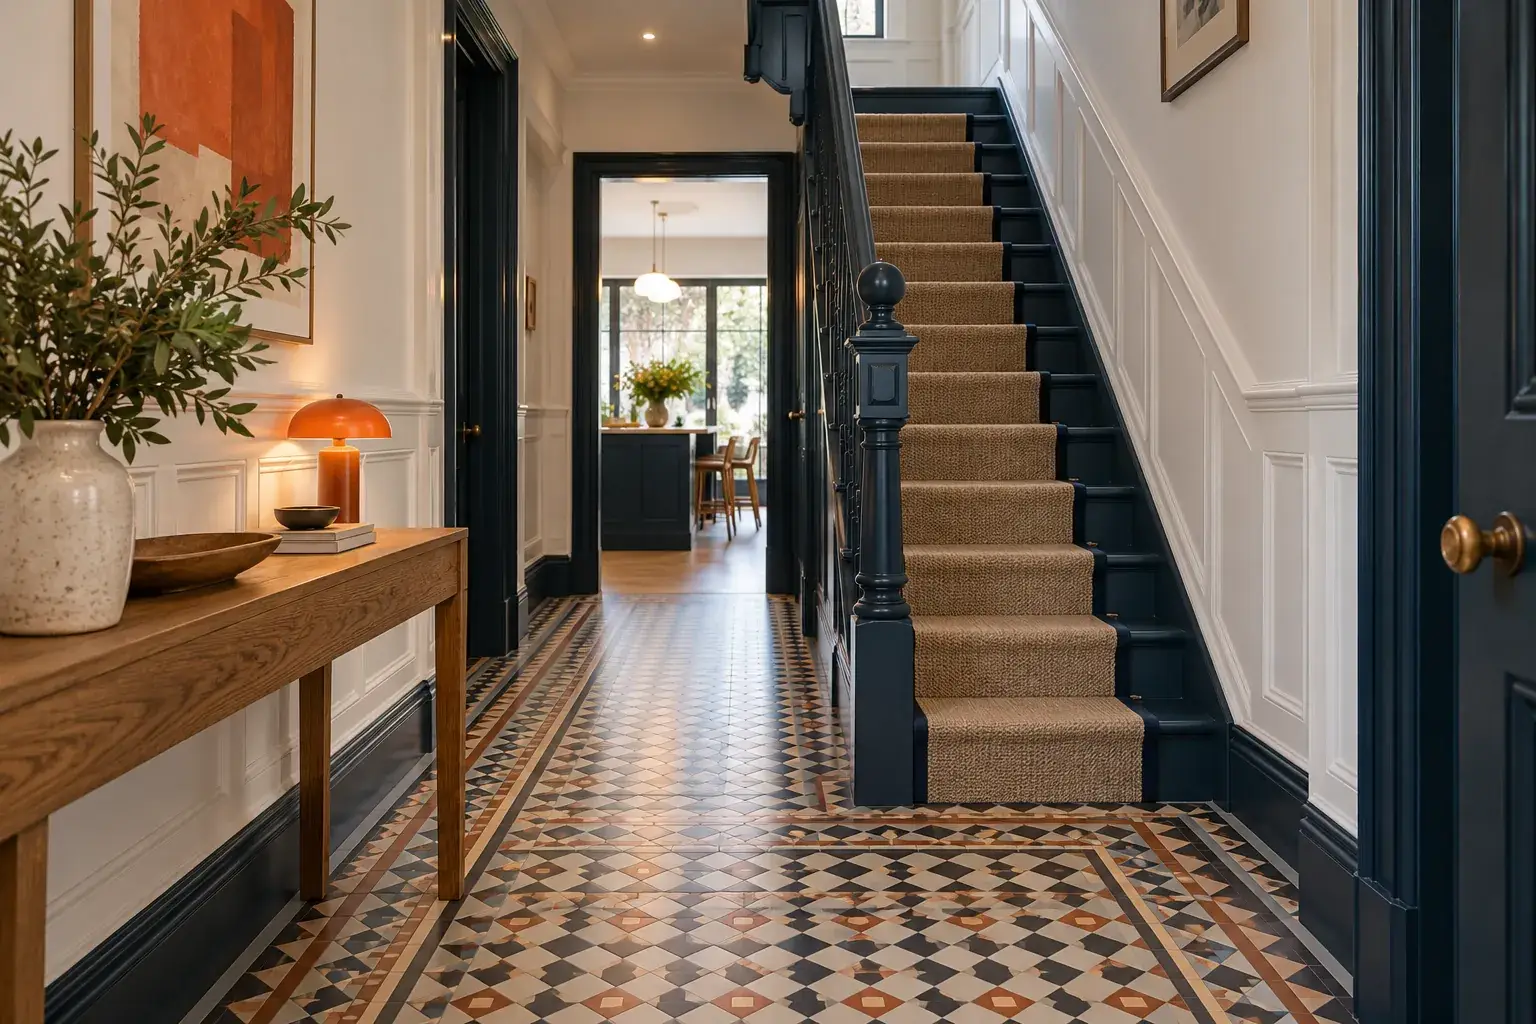
Victorian hallway with geometric floor tiles, navy painted staircase and white wall panelling

1930s semis

Extending a 1930s semi

The most popular project on these houses is a single storey rear or wraparound extension that joins the kitchen, the dining room and the garden. Our 1930s semi extension ideas show layouts that work.

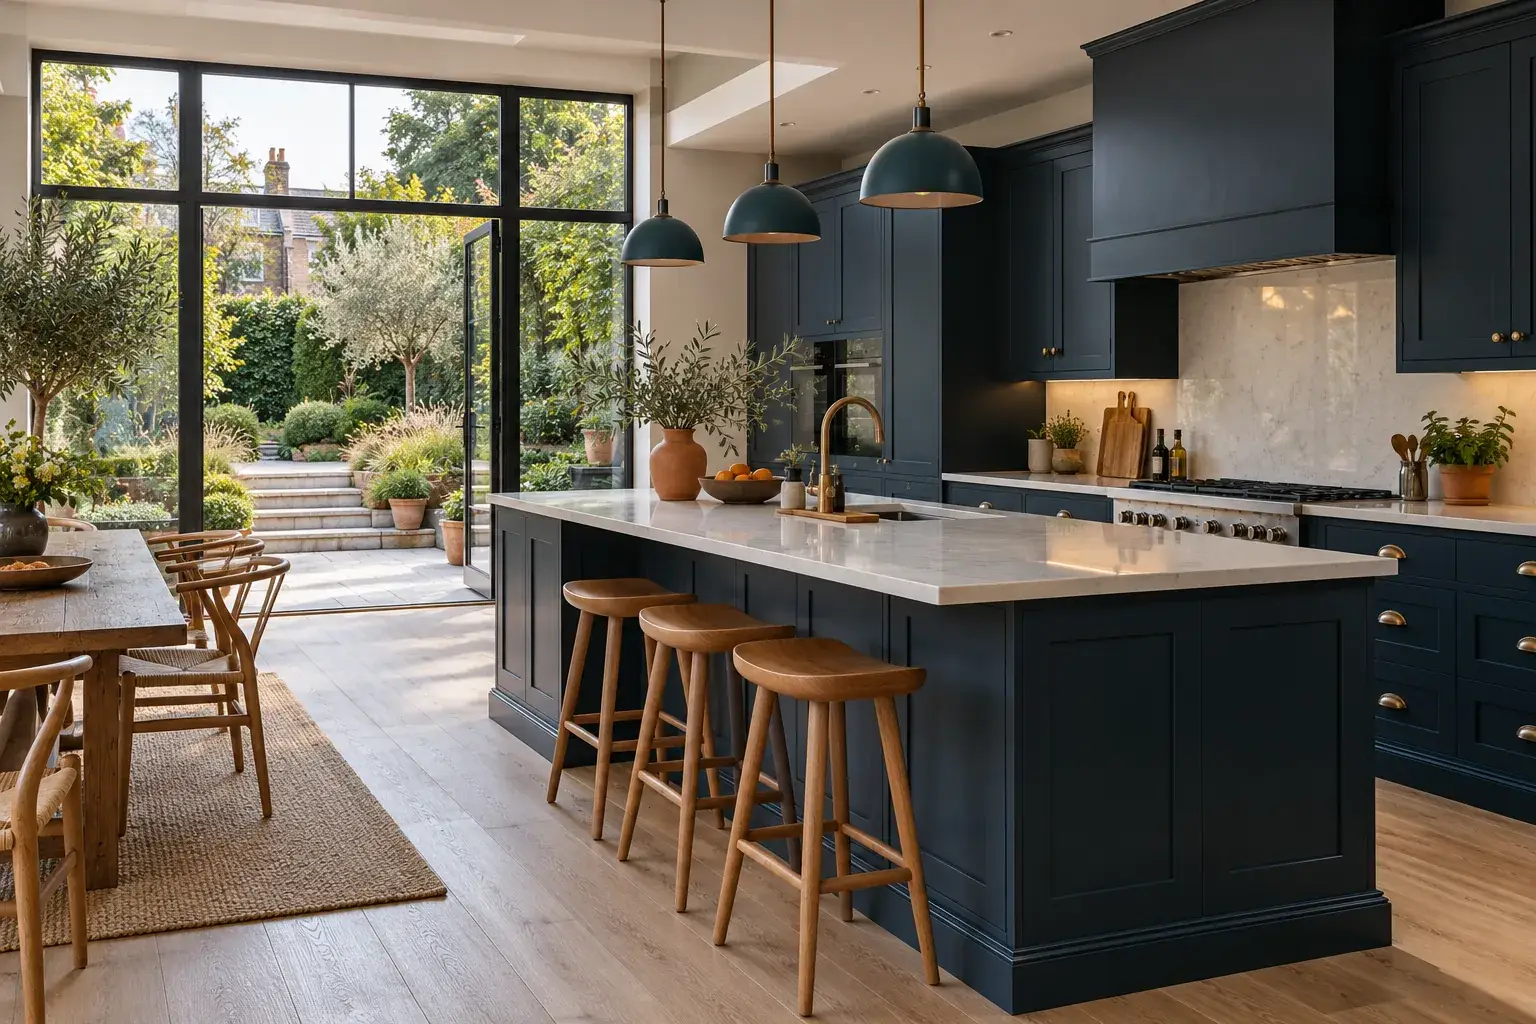
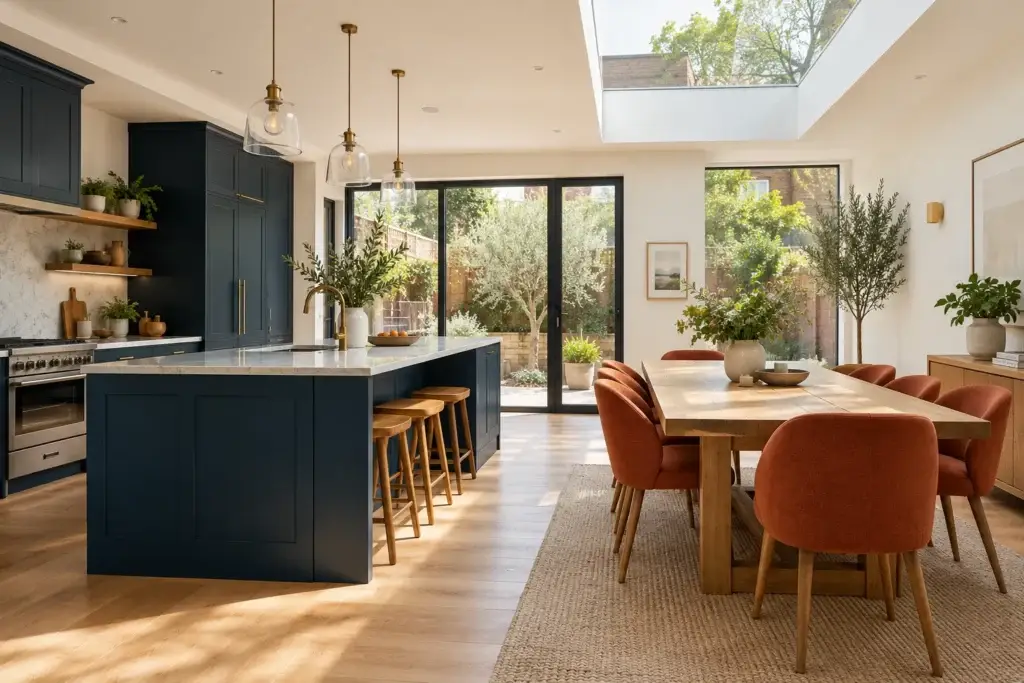
Dark navy shaker kitchen with marble-topped island, oak stools and steel-framed garden doors
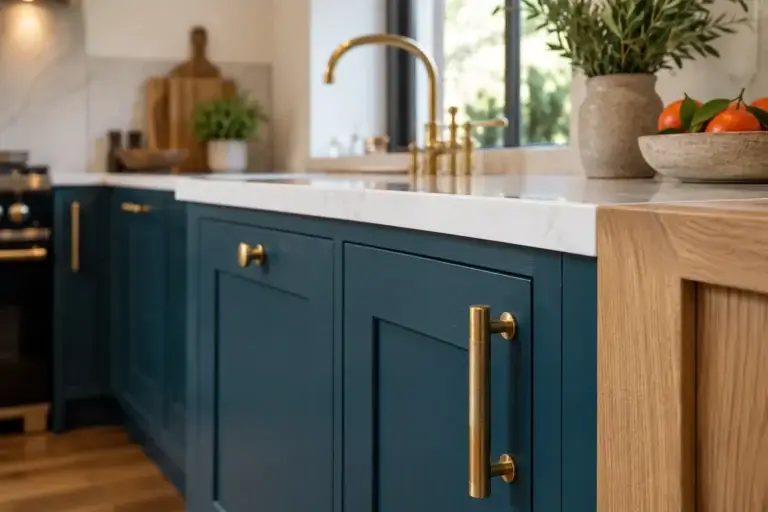
Close view of teal painted shaker cabinet door with knurled brass handle and oak end panel

Planning in Brent

What Brent allows

Neasden is in the London Borough of Brent. Many single storey rear extensions fall under permitted development, and some larger ones can go through prior approval.

Our guide to planning permission in Brent explains the rest.

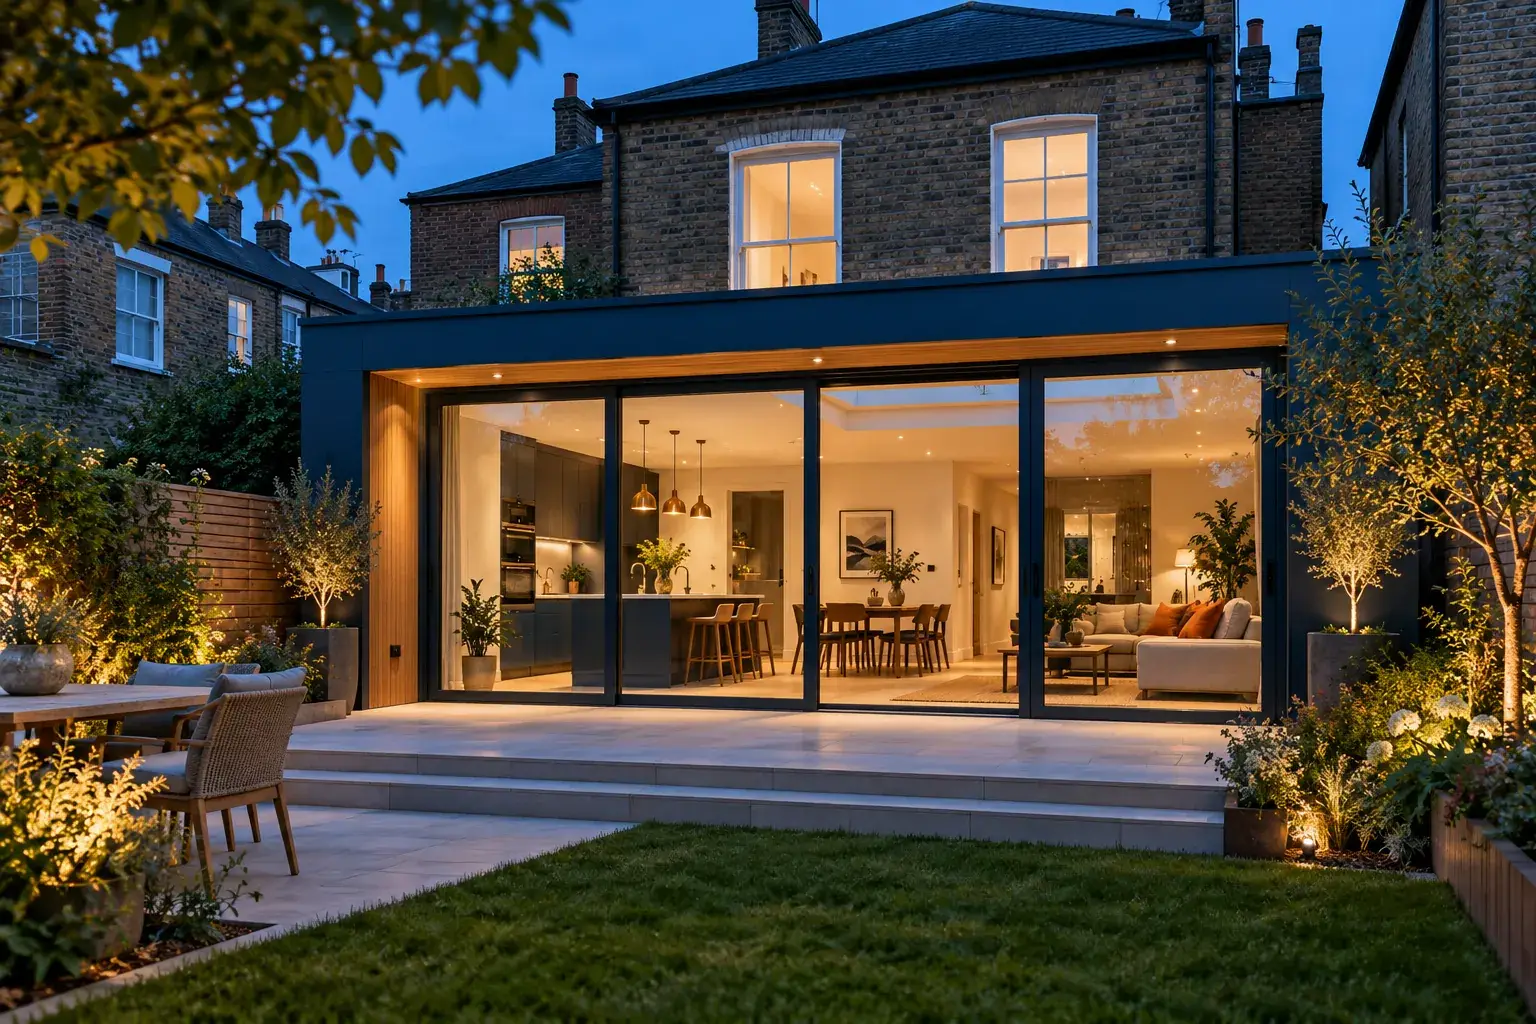
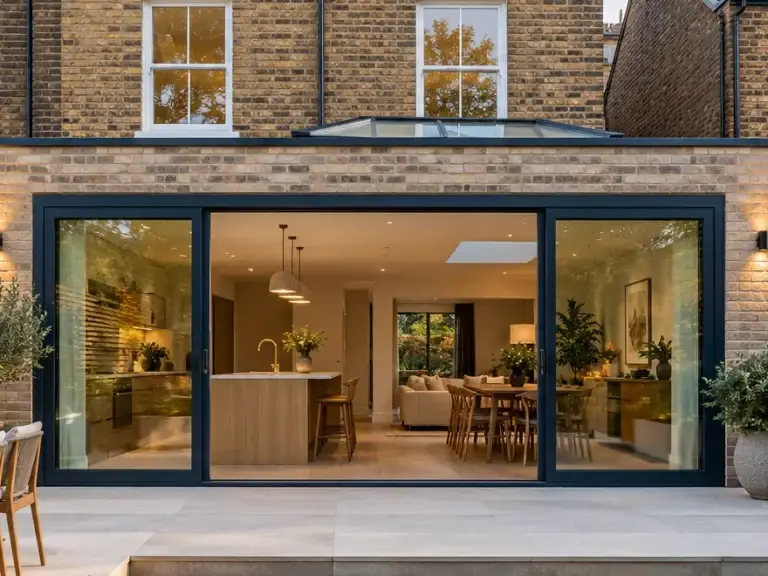
Rear extension at dusk with dark framed glazing and a lit kitchen, dining and living space

Refurbishment

Bringing an older house up to date

Many Neasden houses have changed little since they were built. A refurbishment can rework the layout, renew bathrooms and finishes and make better use of the space, room by room or all at once. Our guide to the order of works shows how a renovation is sequenced.

Landlords

Upkeep for rented homes

Brent runs selective licensing for private landlords in parts of the borough. See the repairs and checks landlords must keep up, then send us the list.

  • Redecoration between tenancies
  • Sealant, taps and fittings
  • Doors, windows and cupboards
  • Minor plastering repairs
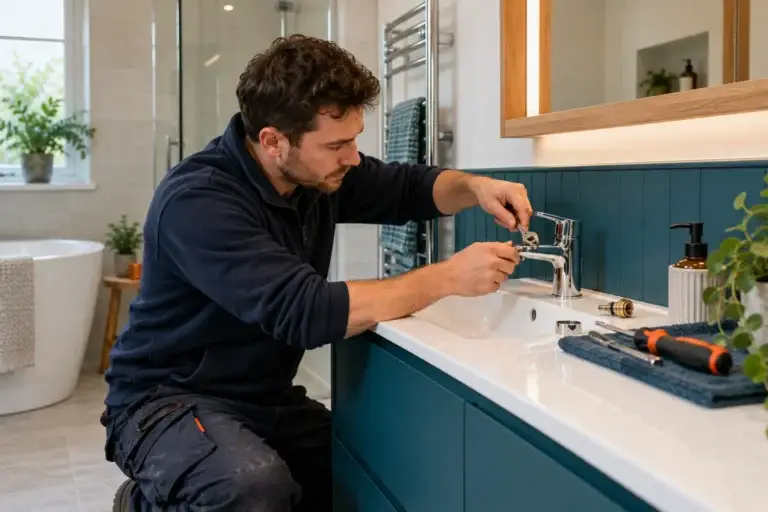
Tradesperson adjusting a chrome basin tap on a teal bathroom vanity
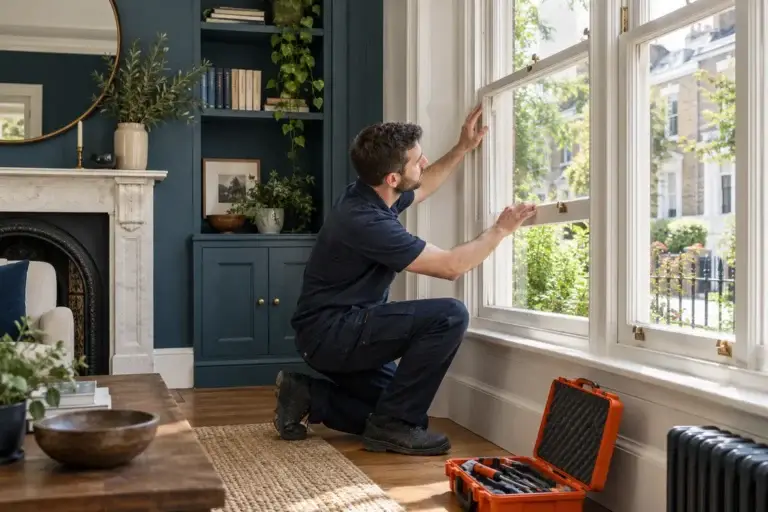
Tradesperson checking the movement of a white timber sash window in a period living room

The details you notice every day

Finishes, colours and hardware are agreed with you for each project.

Close view of teal painted shaker cabinet door with knurled brass handle and oak end panel

Painted shaker doors with brass hardware

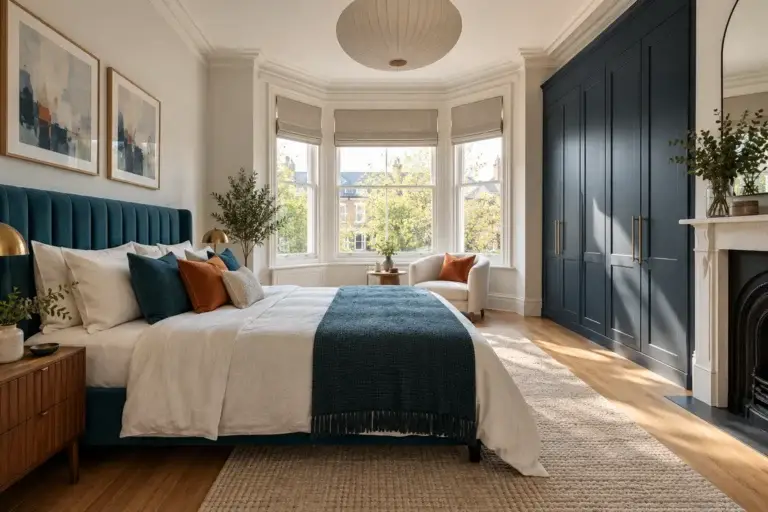
Bedroom with navy fitted wardrobes, teal upholstered bed and a bay window with Roman blinds

Fitted wardrobes in a deep navy finish

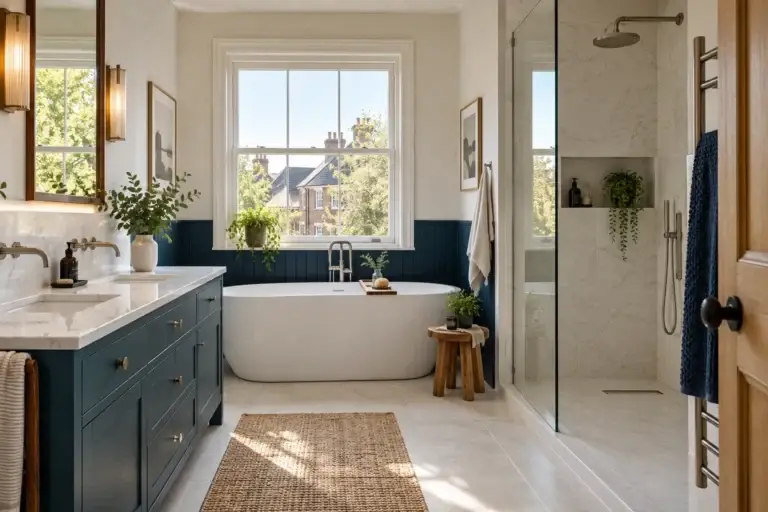
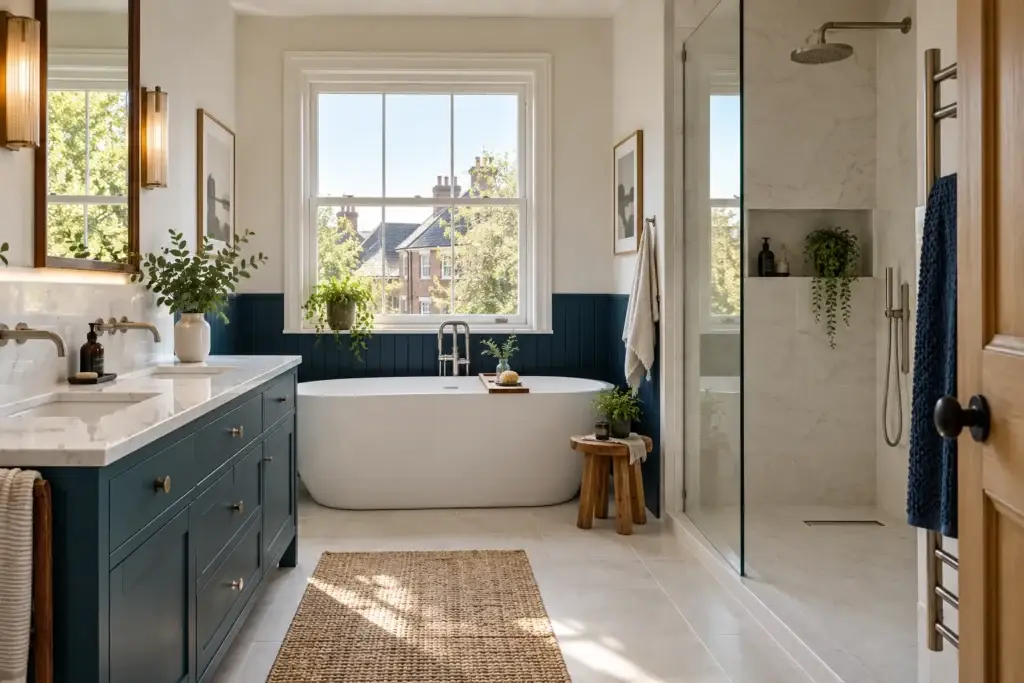
Refurbished bathroom with freestanding bath, navy panelling, double vanity and walk-in shower

Panelling, stone and a freestanding bath

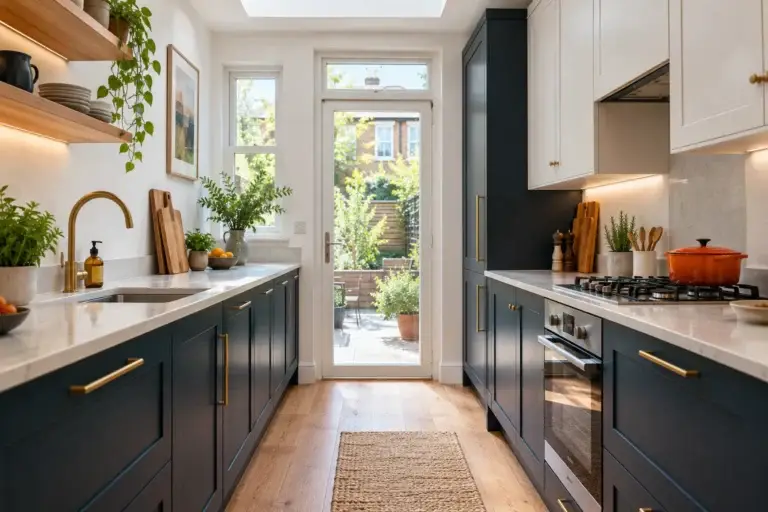
Galley kitchen with navy base units, white wall cabinets, brass handles and a glazed door to the garden

Oak shelving and under-cabinet lighting

Working together

How a project usually moves forward

A simple guide to discussing a project with us. Every job is different and the details are agreed with you individually.

01

Tell us about the work

Call or send an enquiry with a description, your postcode and, if you can, a few photos.

02

Talk it through

We discuss what you want to achieve, the rooms involved and any constraints with the property.

03

Agree the scope

The work is set out clearly so you know what is included before anything is booked.

04

Plan the timing

We agree when work can start and how to keep disruption to your home manageable.

05

Carry out the work

The work goes ahead as agreed, with a clear point of contact throughout.

Gallery

Ideas for Neasden homes

Design ideas for refurbishments, kitchens, extensions and maintenance to help you picture what is possible in your own home.

Nearby areas

Around Neasden

Neasden borders Dollis Hill, Willesden Green and Kingsbury, and we work across all of them.

FAQs

Neasden questions

Something else? Call 07714 062987. Comparing builders? Read our 12 questions to ask a builder.

Yes. Single storey rear and wraparound extensions are common on 1930s semis. Many rear extensions fall under permitted development, but check the rules for your house with Brent Council or the Planning Portal first.
Yes. We carry out repairs, maintenance and refurbishment on rented homes. Let us know whether the property is occupied and who will provide access.
Under permitted development, a single storey rear extension on a semi or terrace can usually go up to 3 metres, or up to 6 metres through prior approval. Conditions apply, so check the Planning Portal or Brent Council first.
Usually not. A wraparound combines a side and a rear extension, and in most cases it needs a planning application.
Yes. We can refurbish room by room or all at once, and plan the order of work so the house stays as usable as possible.
Call 07714 062987 or send the enquiry form with your postcode, a description of the work and a few photos.

Request a quote

Tell us about your project

Share a few details about the work and your property. You can attach photos, which are especially useful for repairs and maintenance. Prefer to talk? Call us on 07714 062987.

Phone
07714 062987
Email
info@sootbuilders.co.uk
Address
189 Walm Lane, London, England, NW2 3BU
Coverage
North West London. See areas we cover.

What our customers say

Excellent
5.0
5 reviews