
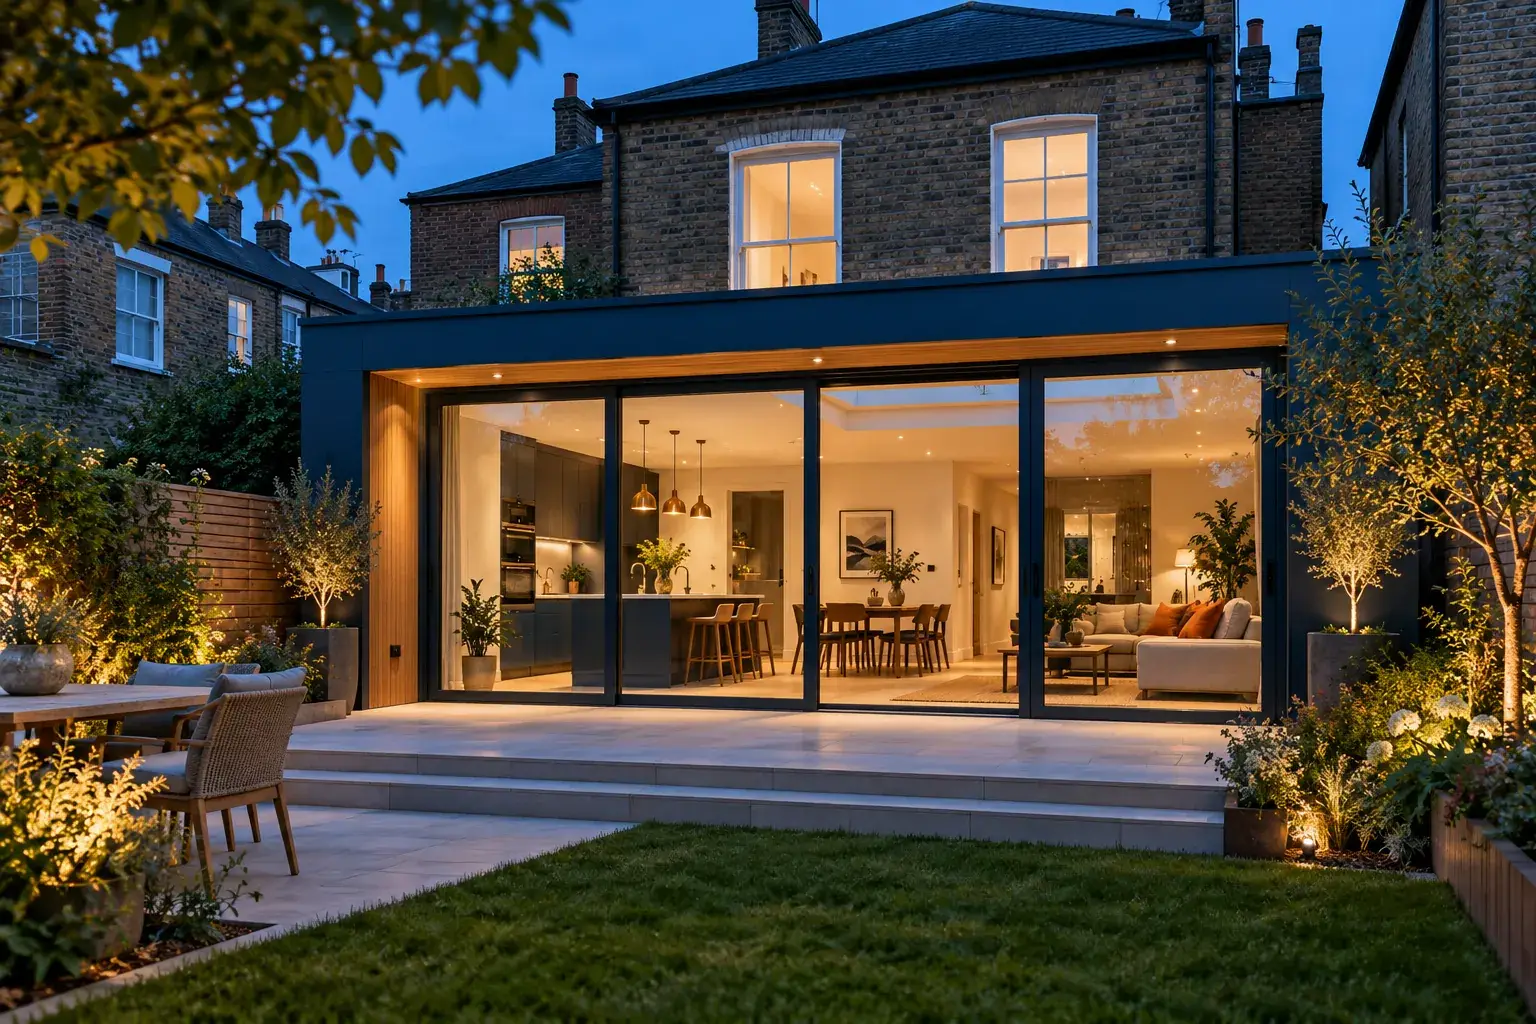
Short answer: under permitted development you can build a single-storey rear extension of up to 3 metres on a terraced or semi-detached house in Barnet, or 4 metres on a detached house, without planning permission. If you apply for planning, Barnet’s design guidance normally accepts 3 metres for terraced houses, 3.5 metres for semi-detached houses and 4 metres for detached houses.
Hendon, Golders Green, Edgware, Colindale, Burnt Oak and parts of Cricklewood all fall under the London Borough of Barnet. This guide explains both sets of rules, so you can decide which route suits your project.
Two routes: permitted development or a planning application
Barnet homeowners have three ways to get a rear extension approved:
| Route | Rear depth | Fee | Decision time |
|---|---|---|---|
| Permitted development | 3 m terraced or semi, 4 m detached | None (a lawful development certificate is optional) | None needed |
| Larger home extension prior approval | Up to 6 m terraced or semi, 8 m detached | £240 | 42 days |
| Householder planning application | Judged against Barnet’s guidance | £528 | 8 week target |
Fees are those in force since 1 April 2025. New national fees are due on 8 December 2026, subject to Parliament, so check the Planning Portal before you apply.
Permitted development limits for a rear extension
These national rules come from the government’s householder guidance and apply in Barnet the same as anywhere in England:
- single storey: up to 3 metres deep on a terraced or semi-detached house, 4 metres on a detached house
- no more than 4 metres high, and eaves no higher than 3 metres within 2 metres of a boundary
- two storeys: no more than 3 metres deep and at least 7 metres from the rear boundary
- extensions and outbuildings must cover no more than half the land around the original house
- materials similar in appearance to the house
Permitted development does not apply to flats or maisonettes, and conservation areas and Article 4 directions reduce it further. Barnet has a number of conservation areas, including around Golders Green and Hendon, so check your address with the council before you rely on these limits.
What Barnet’s design guidance says
If your extension needs a planning application, officers judge it against Barnet’s Residential Design Guidance SPD, adopted in October 2016.
Single-storey rear extensions
- Normally acceptable depths: 3 metres for terraced houses, 3.5 metres for semi-detached houses and 4 metres for detached houses.
- The extension must not cause a strong sense of enclosure or take light and outlook from your neighbours’ main windows.
- It must not look too bulky for the house or the garden.
- If the neighbouring house sits lower than yours, or its back wall is set further back, your extension may need to be shallower.
- Applications that leave too little garden space will normally be refused.
Two-storey rear extensions
A two-storey rear extension that is within 2 metres of a neighbouring boundary and more than 3 metres deep is not normally acceptable. Barnet also looks closely at lost light to nearby windows and glazed doors.
Side extensions
- First floor side extensions should normally be set back 1 metre from the front wall of the house.
- There should be a gap of at least 2 metres between houses at first floor level, which usually means 1 metre from your boundary.
- Two-storey extensions normally need a pitched roof matching the house, set at least 0.5 metres below the main ridge.
Dormers and lofts
- Dormers should take up no more than half the width or half the depth of the roof slope.
- On semis and terraces, they should be set in at least 1 metre from the party wall, flank wall or chimney.
- Dormers that wrap around a hipped roof are not normally accepted.
Barnet’s guidance is stricter on dormers than permitted development, which often allows a full width rear dormer on a house outside a conservation area. That is one reason many Barnet loft conversions use the permitted development route with a lawful development certificate.
Which route should you choose?
- 3 metres is enough: build under permitted development and get a lawful development certificate.
- You want 4 to 6 metres on a semi: use prior approval. Barnet will consult your neighbours, and their objections are judged on impact on their amenity.
- You want a wraparound, side or two-storey extension: you will need a full planning application, designed around Barnet’s guidance.
Whichever route you choose, you will also need building regulations approval and, on most semis and terraces, a party wall notice. The government’s party wall booklet sets out the notice periods.
Living across the border in Brent? See our Brent planning guide instead.
Frequently asked questions
How big can a rear extension be without planning permission in Barnet?
Up to 3 metres deep on a terraced or semi-detached house, and 4 metres on a detached house, with a maximum height of 4 metres. With prior approval you can go to 6 or 8 metres.
Does Barnet allow 3.5 metre extensions on semi-detached houses?
Yes. Barnet’s design guidance normally accepts a single-storey rear extension of 3.5 metres on a semi-detached house when you apply for planning permission, as long as it does not harm your neighbours.
How much is planning permission for a rear extension?
A householder application costs £528 in England, and larger home extension prior approval costs £240, at fees in force since April 2025. Drawings, structural calculations and building control are extra.
Can my neighbour stop my extension in Barnet?
Neighbours can object to a planning application or prior approval, and Barnet must take their comments into account, but they cannot veto it. Under permitted development, neighbours are not consulted, though party wall rules still apply.
Planning an extension in Barnet?
Soot Builders builds house extensions in Hendon, Golders Green, Edgware, Colindale, Burnt Oak and across North West London. Call 07714 062987, email info@sootbuilders.co.uk or request a quote.
Based on national permitted development guidance and Barnet’s Residential Design Guidance SPD as published in November 2026. Always check with Barnet Council before you build. Soot Builders Ltd, 189 Walm Lane, London NW2 3BU.