Services House Extensions

House extensions

House Extension Builders in North West London

We build rear, side return, wraparound and kitchen extensions for homes across North West London, from our base on Walm Lane, NW2. That includes Victorian terraces in Kilburn and Willesden Green, inter war semis in Dollis Hill and Neasden, and houses across Cricklewood, West Hampstead and the rest of the areas we cover.

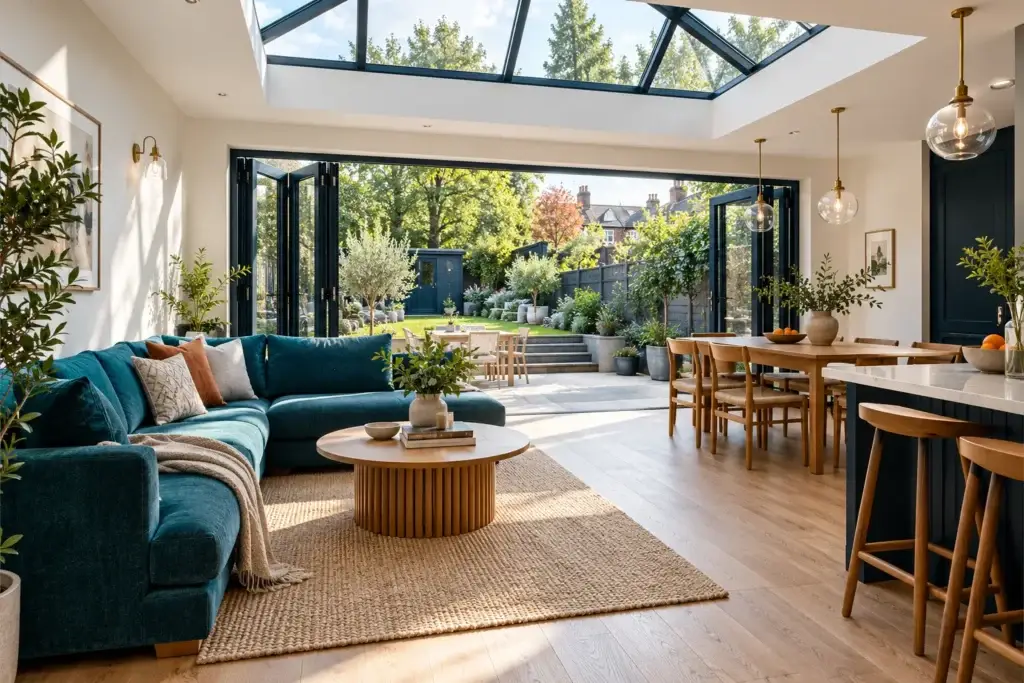
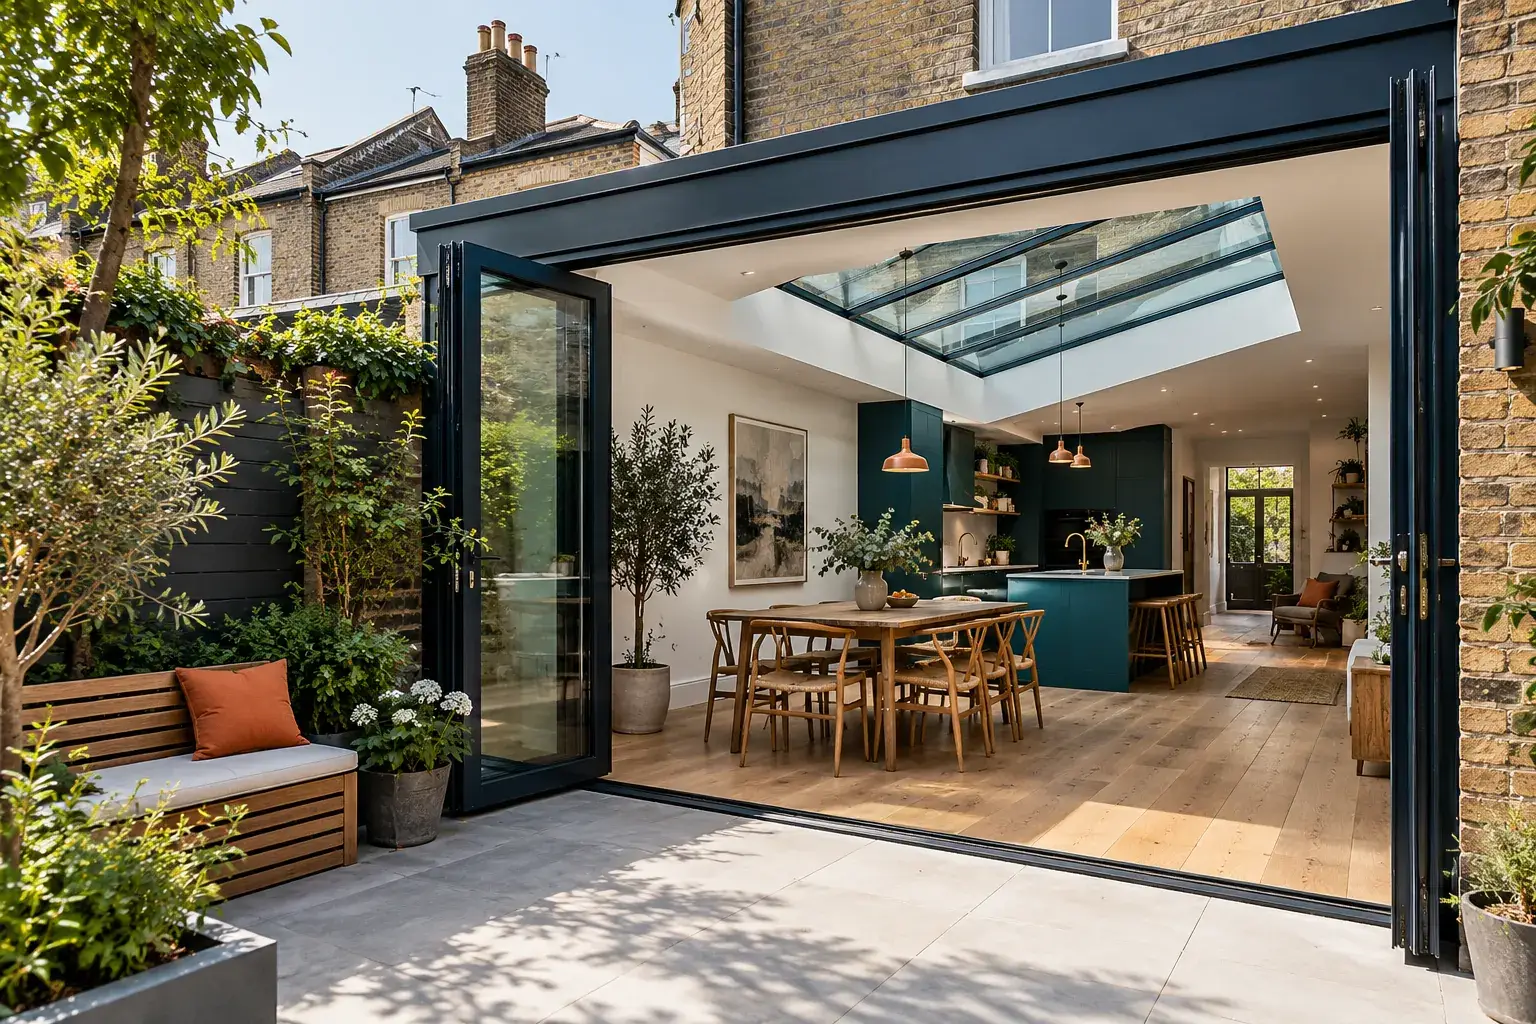
Open bi-fold doors leading from a paved garden into a kitchen and dining extension with roof glazing

Options

Common types of extension

The right type depends on your property, the garden and how much space you need.

01

Rear extension

Extends the back of the house into the garden, often creating a larger kitchen, dining and living space. See kitchen extensions.

02

Side return extension

Uses the narrow passage beside many terraced houses to widen the ground floor. See side return extensions.

03

Wraparound extension

Combines rear and side return extensions for a substantially larger ground floor.

Open-plan living and dining space under a roof lantern with bi-fold doors to the garden

Designing the space

Thinking about how the new space will feel

Size is only part of it. The position of the kitchen, the amount of glazing, roof lights and the connection to the garden all shape how the finished room feels and how you use it.

  • Where the kitchen, dining and seating areas will sit
  • Doors to the garden and the step down
  • Roof lights or a roof lantern for daylight
  • Utility space, storage and a downstairs WC

During the build

What happens on site

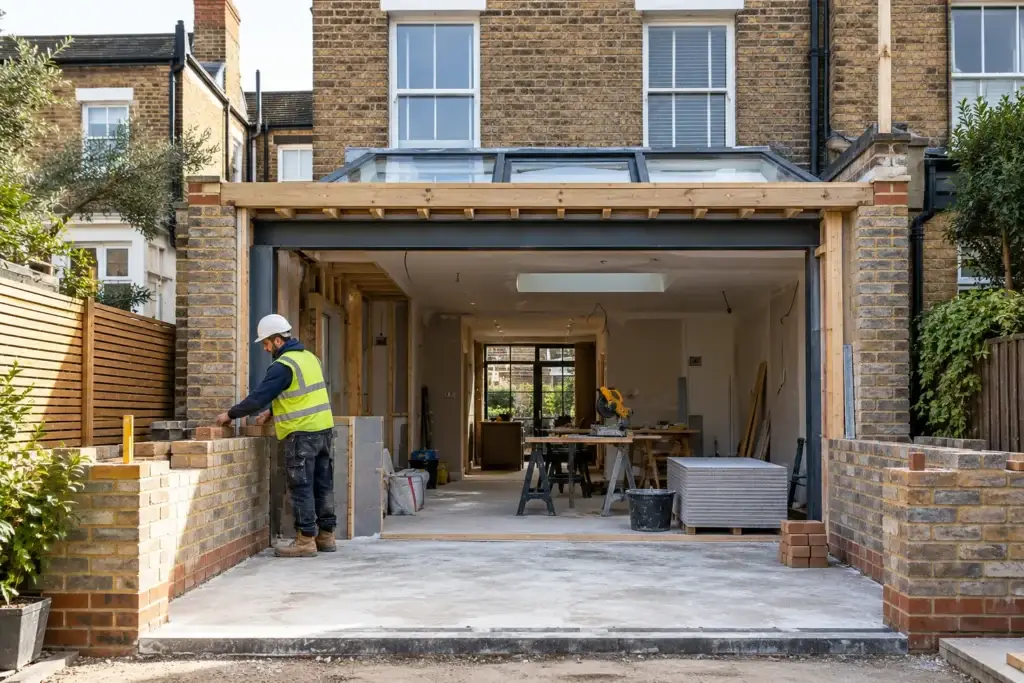
A typical extension moves through groundworks and foundations, walls and structural steel, roof and glazing, then services, plastering and finishing. Opening the existing house up to the new space usually happens once the extension is weathertight.

We can talk through the likely sequence for your project and how to manage living at home while the work goes on.

Rear extension under construction with new brickwork, steel beam and roof glazing in place

Before you build

Planning, regulations and neighbours

Some extensions can be built under permitted development, and some larger rear extensions through prior approval, while others need planning permission. Flats, listed buildings and conservation areas have different rules. Our guides to planning in Brent and Barnet cover the local detail, and the Planning Portal sets out the national rules.

Extensions also need to meet Building Regulations, and work close to a shared boundary may be covered by the Party Wall etc. Act 1996. It is worth understanding these early so they do not hold up the start date.

FAQs

House extension questions

Something else? Call 07714 062987. For budgets, see our guide to house extension costs in North West London.

It depends on the property, the plot and whether the work needs planning permission. Check with your local council, and we can discuss what fits the space you have.
No. If you already have drawings or approvals, include them in your enquiry. If not, describe what you have in mind and send photos of the rear of the house and garden.
Often, yes. The main disruption usually comes when the existing rear wall is opened up. We can discuss how to plan around this.
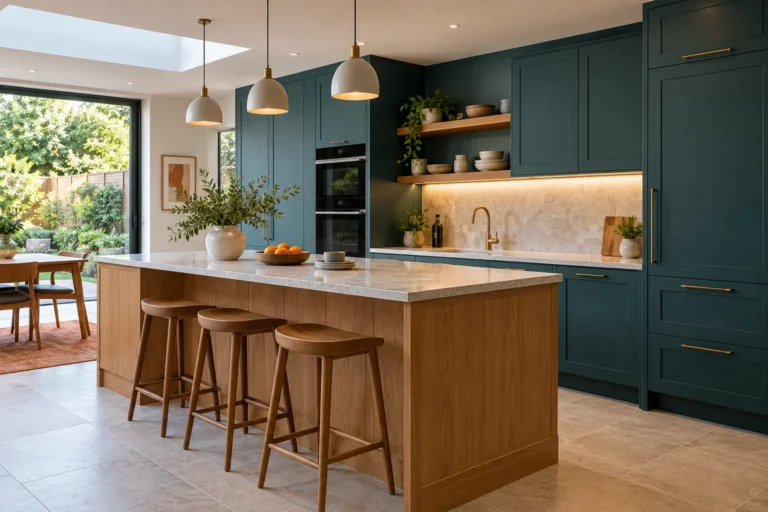
Yes. Planning the kitchen alongside the extension helps get services, glazing and lighting in the right places.

Request a quote

Tell us about your project

Share a few details about the work and your property. You can attach photos, which are especially useful for repairs and maintenance. Prefer to talk? Call us on 07714 062987.

Phone
07714 062987
Email
info@sootbuilders.co.uk
Address
189 Walm Lane, London, England, NW2 3BU
Coverage
North West London. See areas we cover.

What our customers say

Excellent
5.0
5 reviews